




Montgomery Planning Board Approves 196-Unit Senior Living Community
Nicholas Mistretta
Thrive at Montgomery will include independent living, assisted living and memory care residences on Scarborough Road
MONTGOMERY — The Montgomery Township Planning Board unanimously approved plans for a 196-unit senior living community during its July 27 meeting, clearing the way for the proposed Thrive at Montgomery development on Scarborough Road.
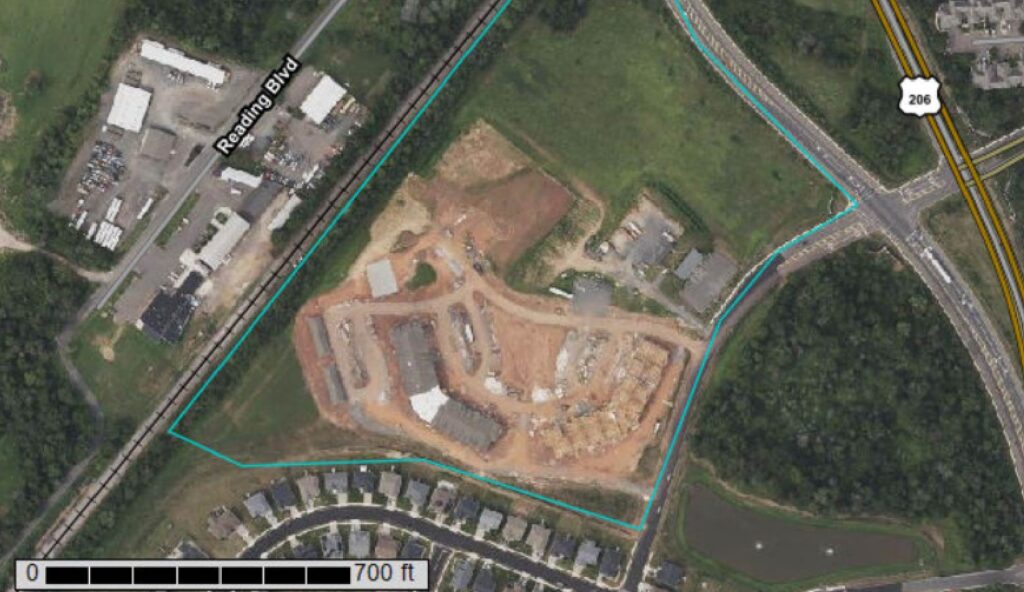
The board granted minor subdivision approval and preliminary and final major site plan approval to GTP Acquisitions LLC for the approximately 23-acre property at 22 Scarborough Road. The site is partially developed with the Meadows at Montgomery apartment complex and is located between Route 206 and the Country Estates neighborhood, with a Conrail railroad line bordering the property to the west.
GTP Acquisitions is a joint venture between Pike Construction and Thrive Senior Living. Pike Construction will oversee construction of the project, while Thrive will operate and manage the community.



The proposed rental community will offer several levels of senior housing, including 84 independent living cottage-style units, 40 flexible units that will be licensed for assisted living but may be marketed for either independent or assisted living, 43 assisted living units and 29 memory care units.
Ten semi-private units will provide a total of 20 Medicaid-eligible beds. Those beds will be deed-restricted and are expected to qualify Montgomery for affordable housing credits in future housing rounds, although they will not be applied to the township’s current fourth-round obligation.
The three-story building will operate around the clock and include approximately 190 parking spaces, including spaces within garages and driveways serving the independent living units. Twenty-nine electric vehicle spaces are also planned. A two-way internal roadway will circle the development, and a new driveway entrance will be constructed on Scarborough Road.
Residents will have access to dining facilities, fitness and wellness areas, salons, a theater, libraries, lounges, multipurpose rooms and landscaped outdoor courtyards. The secured memory care wing will have its own dining, activity and living spaces, along with an enclosed courtyard.

The independent living cottages will be connected to the main building by a two-story interior atrium. Project representatives said the enclosed connection will allow residents to reach the community’s amenities without having to walk outdoors during inclement weather. It is also intended to serve as an indoor gathering and walking area.
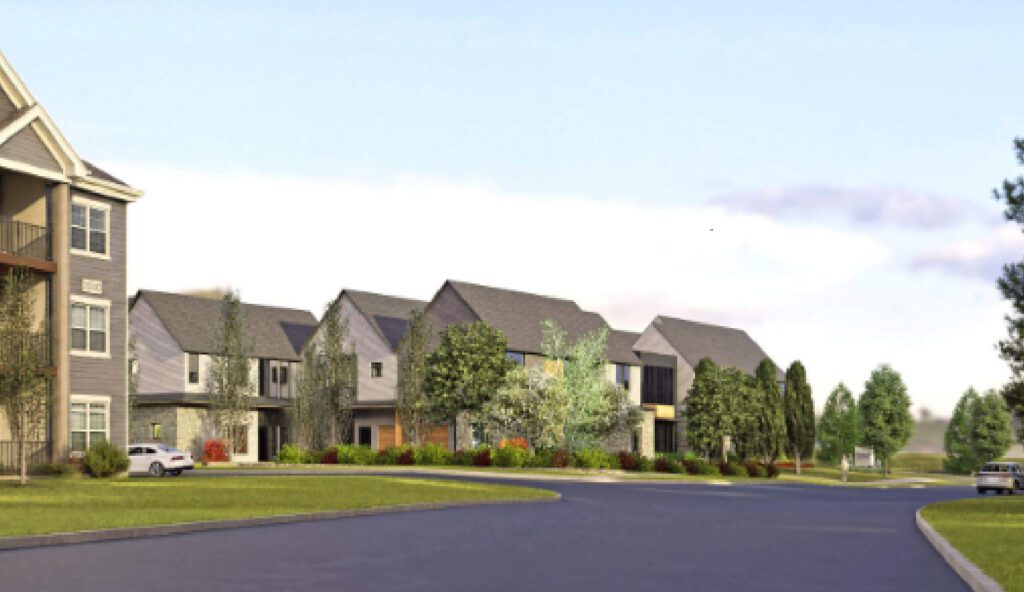
Architect Chris Wolverton described the exterior as having a “warm, modern cottage” appearance, with varying rooflines, balconies, courtyards, stone, brick and siding intended to reduce the perceived scale of the building. Rooftop mechanical equipment will be screened by a mansard roof and positioned to limit its visibility from surrounding roads and residences.
The application required several deviations and design waivers related to buffers, steep slopes, parking-space dimensions, fencing and the placement of street trees. Project engineer and planner Josh Sewald said existing sanitary sewer easements and utility restrictions prevented the applicant from providing the full required buffer and street-tree layout in certain areas.
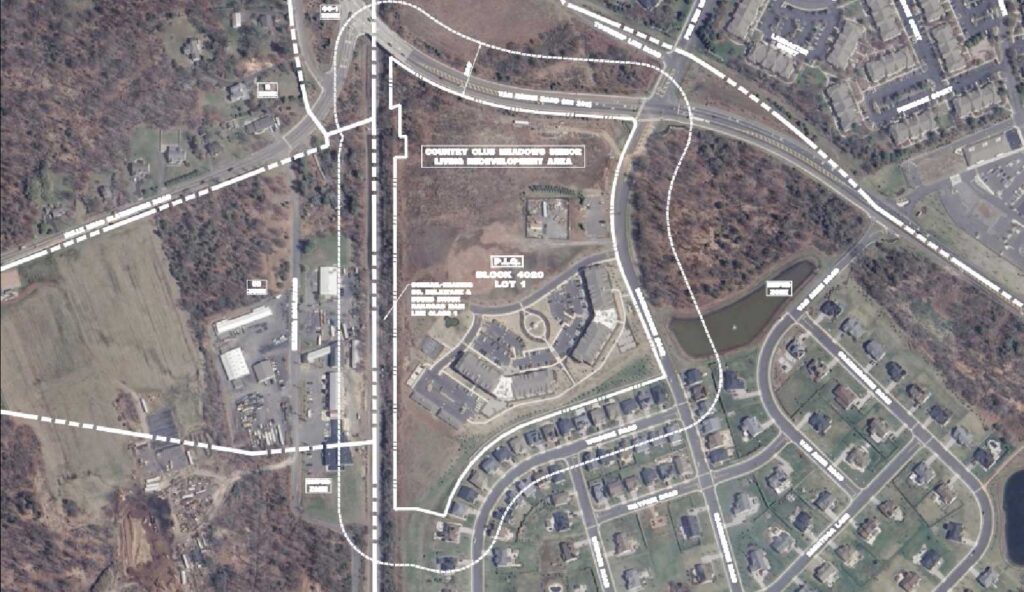



The western buffer between the development and the railroad line will be approximately 6.3 feet rather than the 30 feet called for in the redevelopment plan. Along Scarborough Road, the applicant proposed landscaped bioretention basins and additional plantings where permitted by existing easements and site conditions.
Township professionals said the applicant had addressed most of the issues raised during the review process and agreed to resolve the remaining technical and administrative matters. The applicant also agreed to revise lighting specifications, coordinate landscaping with existing utilities and provide additional screening around the loading area and utility meters.
Board members questioned representatives about visitor parking, emergency services, resident transportation and the potential effect of the nearby railroad line. Project representatives said the facility will contract with a private ambulance company and will use 911 services when necessary. Under the redevelopment agreement, the developer will also pay for the purchase of an ambulance for the township.



Thrive also plans to provide a passenger vehicle and a van that residents may reserve for medical appointments, shopping and other transportation needs. Representatives estimated that many independent living residents may initially bring vehicles, while assisted living and memory care residents generally will not drive.
No members of the public spoke during the hearing.
The approval is conditioned on the applicant complying with the recommendations and comments issued by township staff and consultants and adding further buffering or screening near the development’s loading and utility areas.
Photo Credit: Nicholas Mistretta/headlinenewsmontgomery.com